Wrap Around Extension Derby
Phone: 01332-327296
What is a wrap-around extension
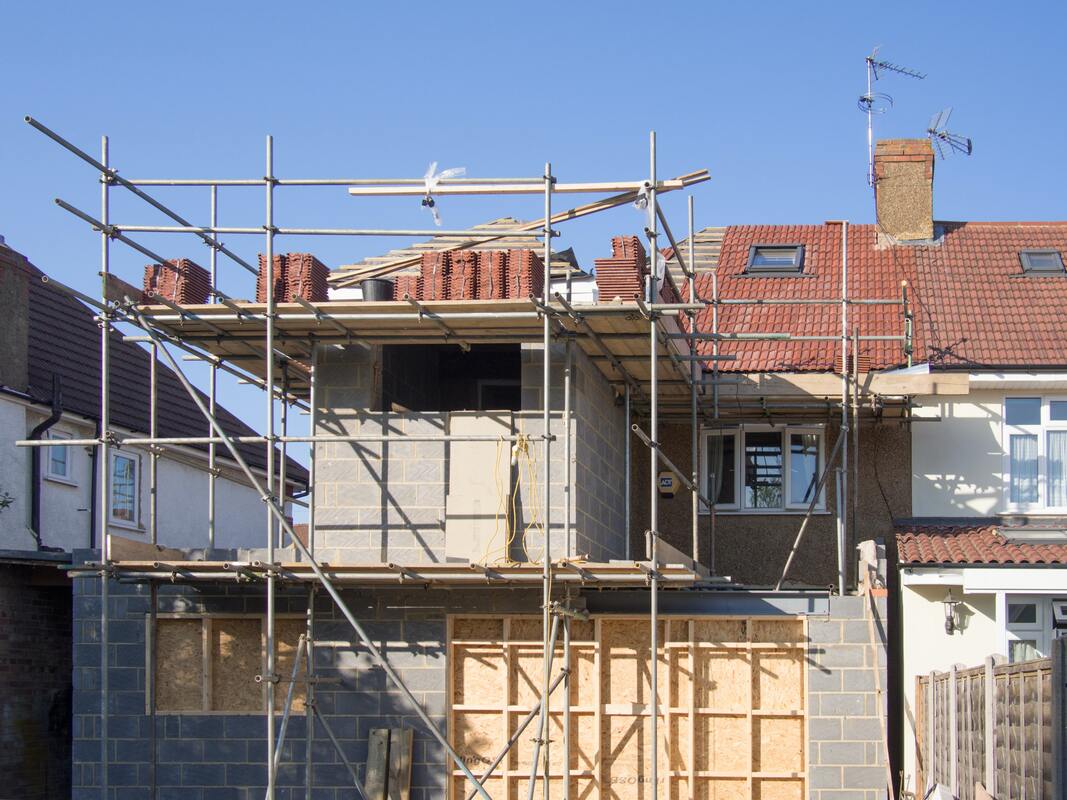
The wraparound extension is where a house has two or more extensions that wrap around the structure. This type of design can be seen on Victorian properties, and it's especially common with houses having an existing rear projection- like some kitchens have on ground level and bedrooms/bathrooms upstairs. A lot of these houses will benefit from infill to their side which wraps all the way down past their rear in order to create open plan spaces for both kitchen use as well as dining areas.
By using the shape of these extensions as an opportunity for creativity, a pitched roof with Velux windows can be used to create a tie-in between them and your original house. The tall ceilings in this type of property also offer you options on how modern or contemporary you want the design to look like; flat roofs are great if that is what appeals most to you. Rendered walls and large bi-folding or sliding doors add contrast while still respecting the traditional charm from one's home.
Imagine how much more interesting your house would be if you could remove an entire corner and open up the space. With a wraparound extension, this is possible. They are typically complex to construct but offer greater volumes of space for flexibility in design and planning your perfect home.
Wraparound extensions are a creative way to remodel your home and add space. With clever engineering, it is possible for one extension even remove an entire corner of the current layout in order to open up living spaces with more breathing room.
Why you should think about a wrap-around extension
An L-shaped wrap around type extension is a perfect solution for those homeowners who require a lot more space without having to relocate from their existing home. Town planners could possibly deny a double storey house, but the same authority could make exceptions for the approval of an L shaped ground floor level wraparound addition to your house, if you can prove that it will not be too large or make any noise pollution in such close proximity to neighbours and local traffic patterns.
Planning permission
Any side or rear type of home extension would be quite simple to gain planning permission and most will come under the permitted development criteria so may not need permission at all. But with a wrap-around, L-shape or two-storey extensions as they are sometimes called, you will most likely always require the need to obtain planning permission from your local authority. They will take into account certain things such as:
- The design appearance
- The materials being used in the construction
- The Overshadowing and potential loss of natural light to your neighbours homes.
- Check that your property is not in any such conservation areas, listed building, or has any existing covenants attached.
- Check intoVisual comfort
- Your neighbours loss of privacy and about them possibly being overlooked
- Loss of character to that area and overall construction appearance
- Scale of your proposed project and dominance in the area
Derby House Extensions
Professional Building Services
FREE Design Consultation and FREE Quotation
Call Now on
01332-327296
Get Your Free, No-Obligation Quote
Tell us a bit about the job and we'll come back to you with honest advice and a free quote — usually within 24 hours.